CHER | Cherish the Moments


CHERish the moment
Enjoy every moment with peace of mind at CHER by PEACE
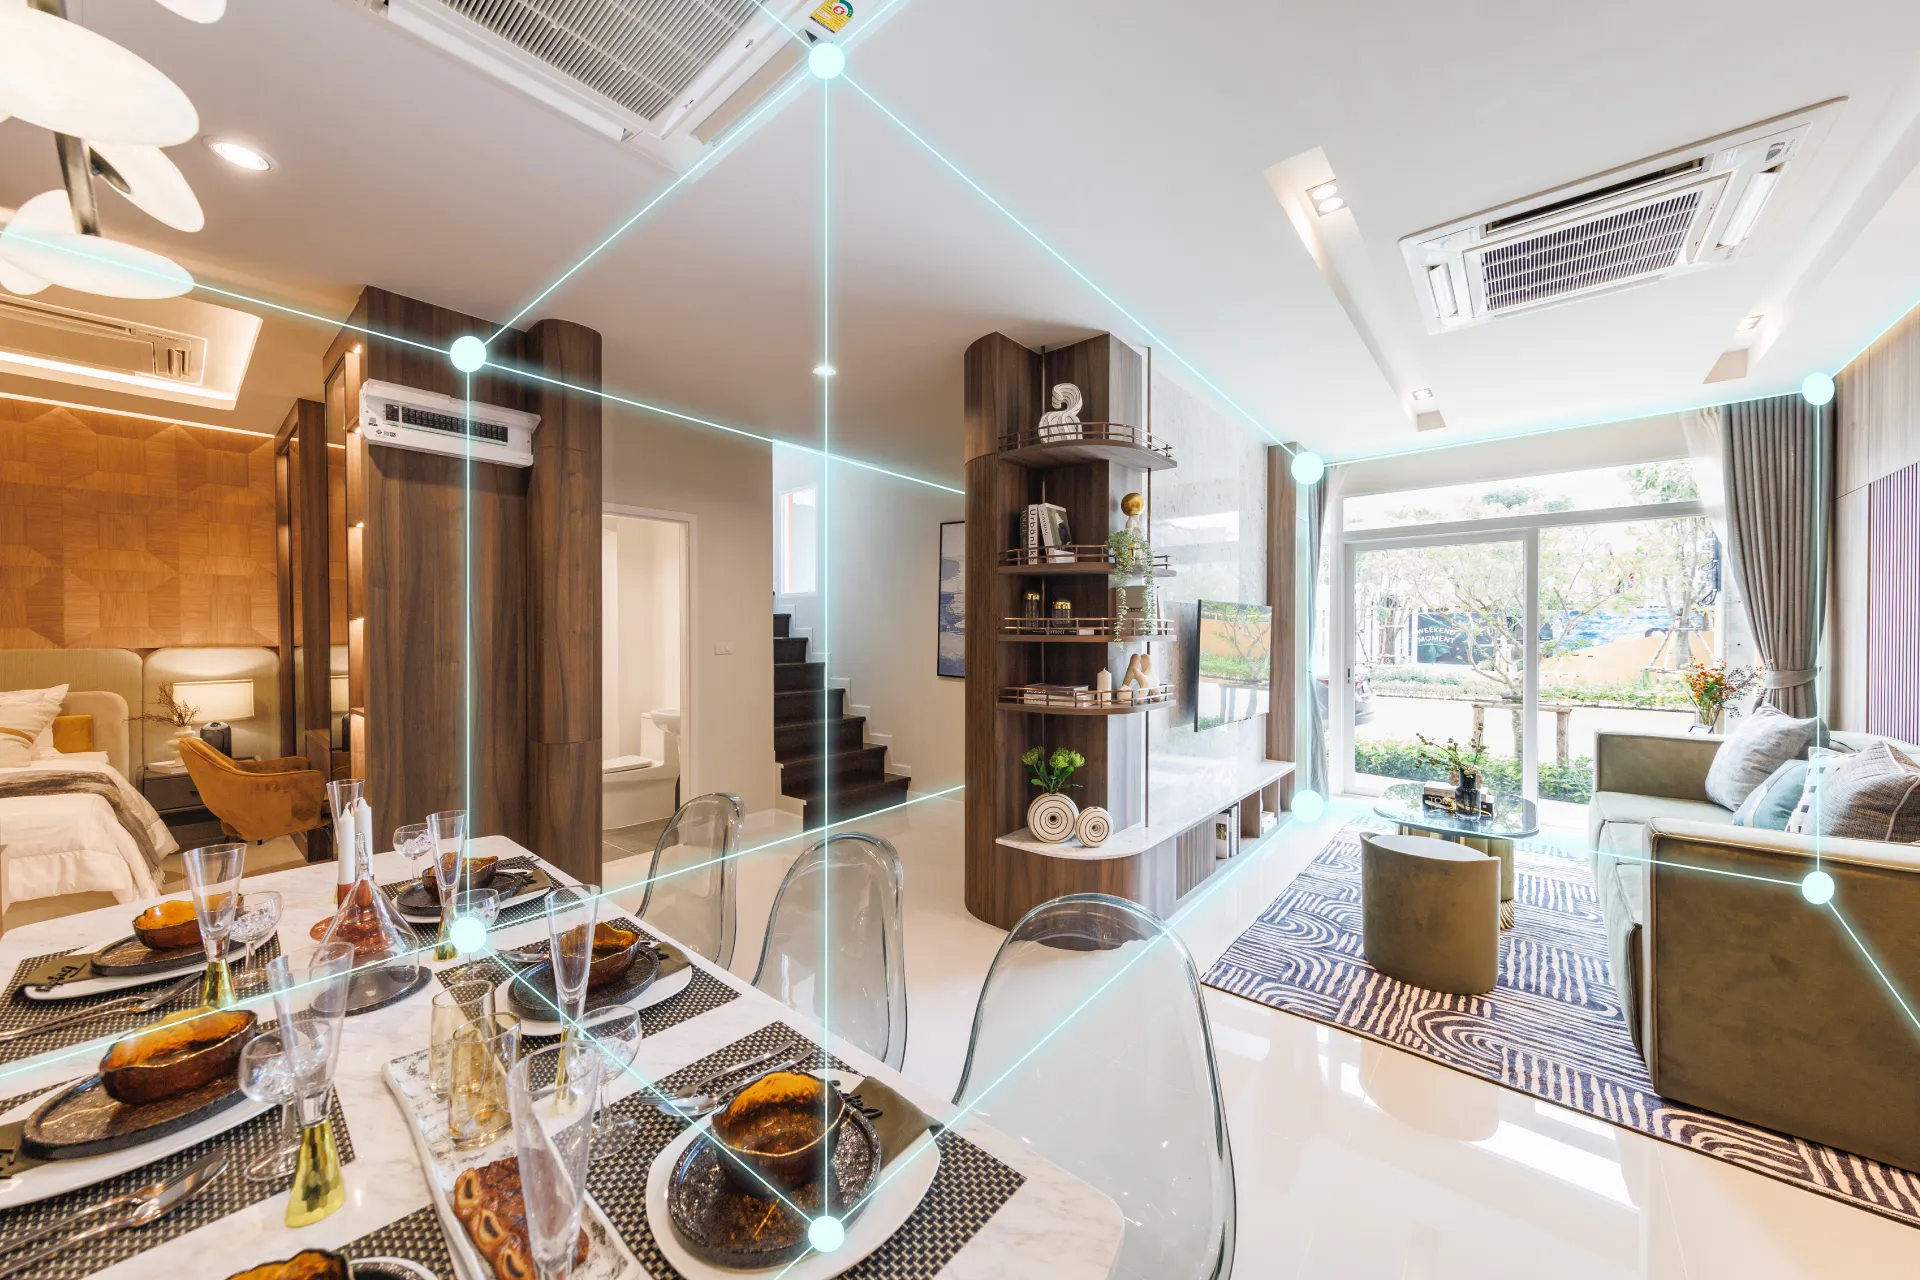
Traditional Structural Design Built for Lasting Resilience
Every home starts with a strong foundation. CHER by PEACE uses a
traditional reinforced concrete structure with columns and beams
for lasting strength and durability. Without load-bearing walls
between adjoining homes, the layout also offers greater flexibility
for future renovations as your family's needs change.
traditional reinforced concrete structure with columns and beams
for lasting strength and durability. Without load-bearing walls
between adjoining homes, the layout also offers greater flexibility
for future renovations as your family's needs change.
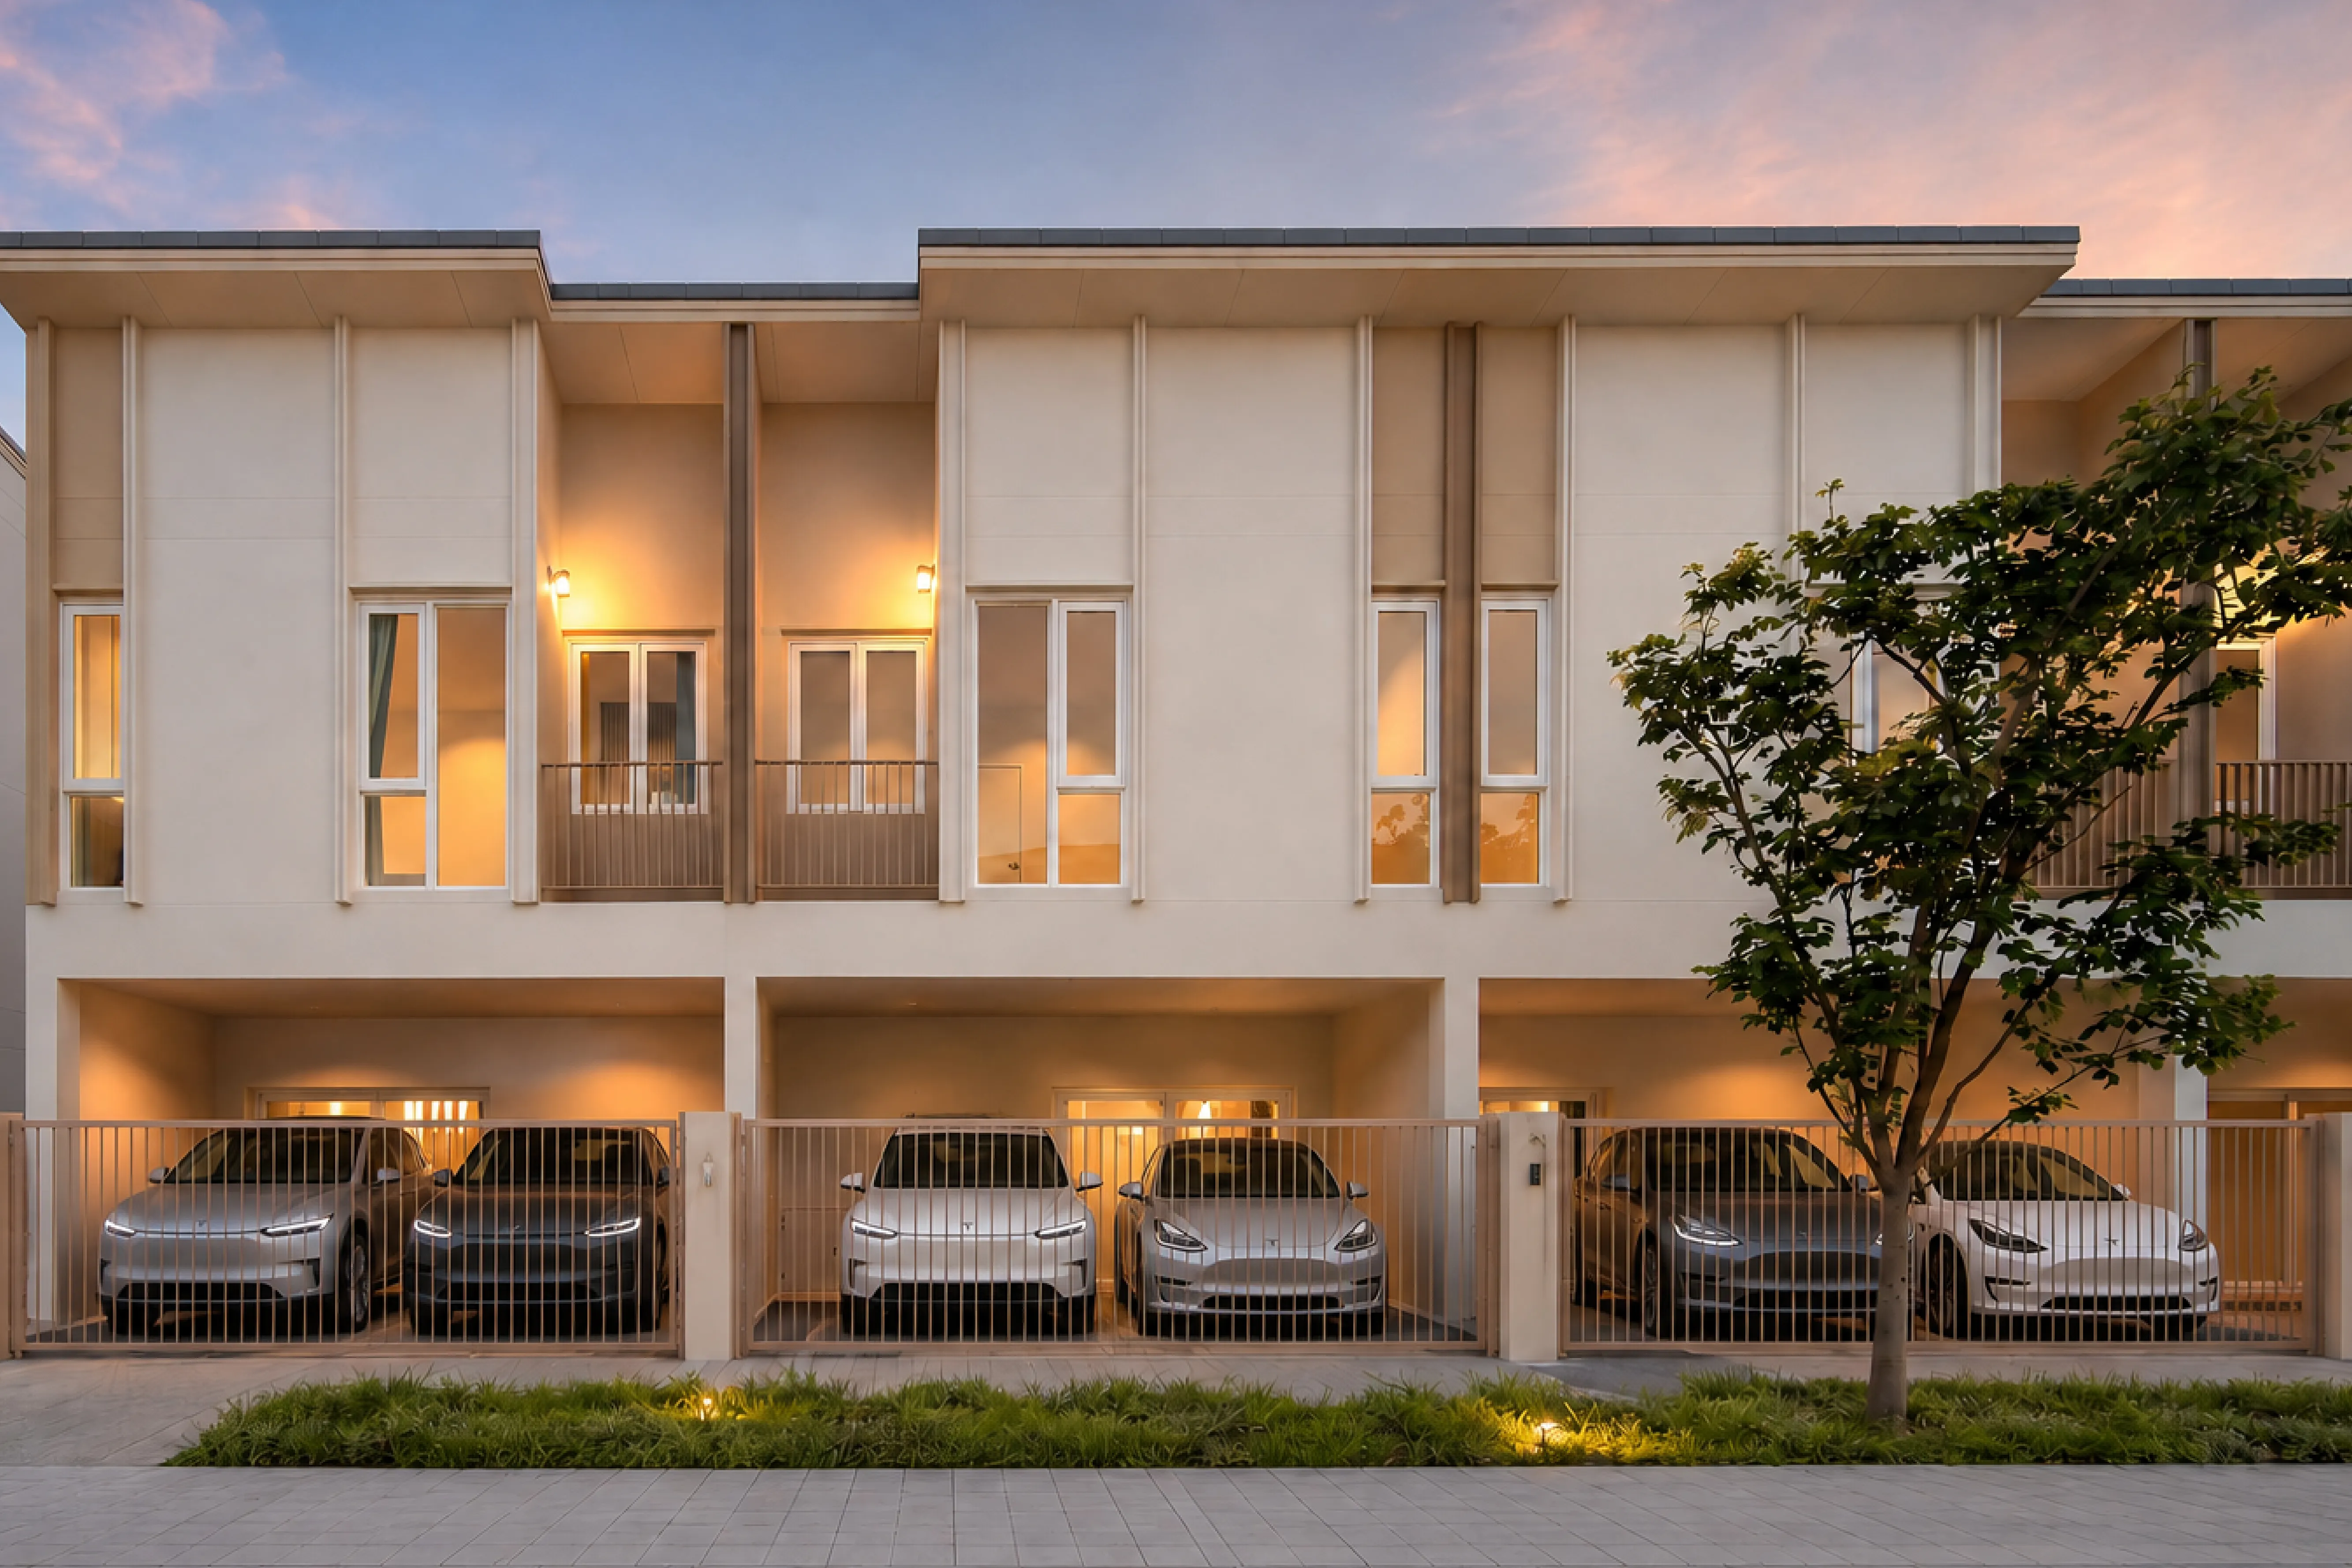
Flexible & Future-ready Parking
Designed for the way people live today and tomorrow, every
parking space accommodates a wide range of vehicles, from
compact cars and SUVs to larger family vehicles. Each home is
also prepared for future EV charger installation.
parking space accommodates a wide range of vehicles, from
compact cars and SUVs to larger family vehicles. Each home is
also prepared for future EV charger installation.
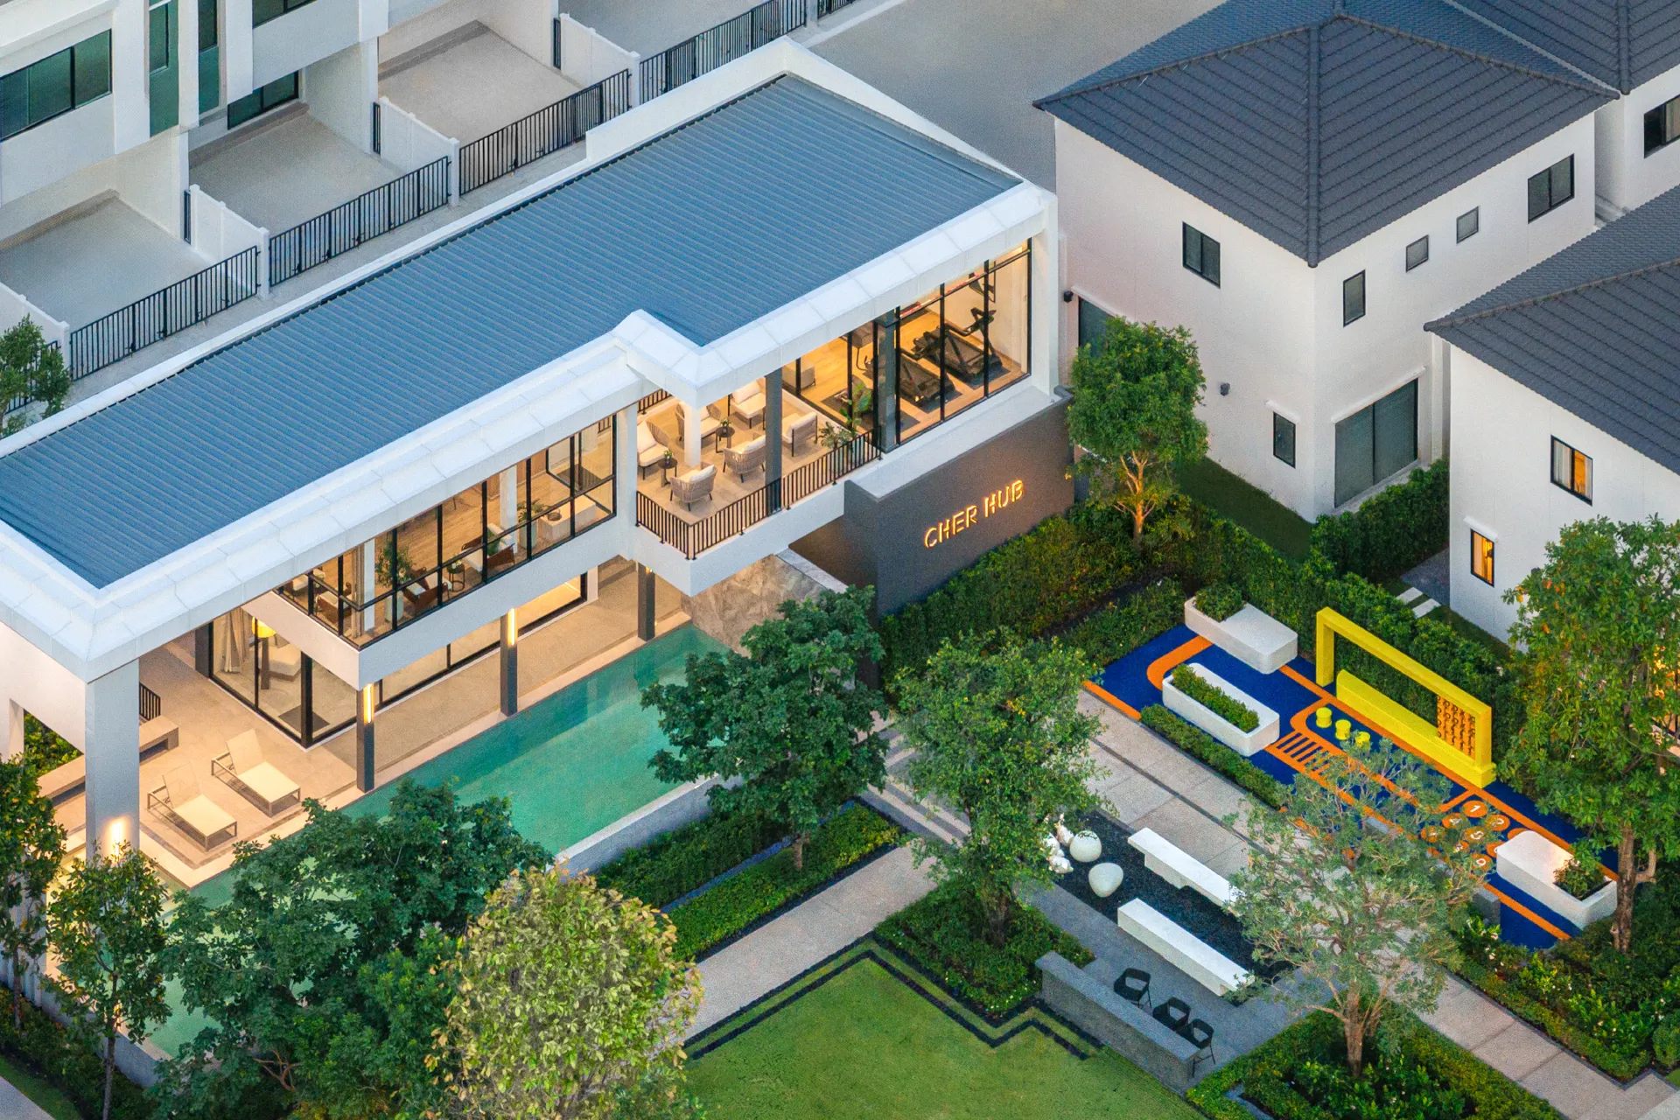
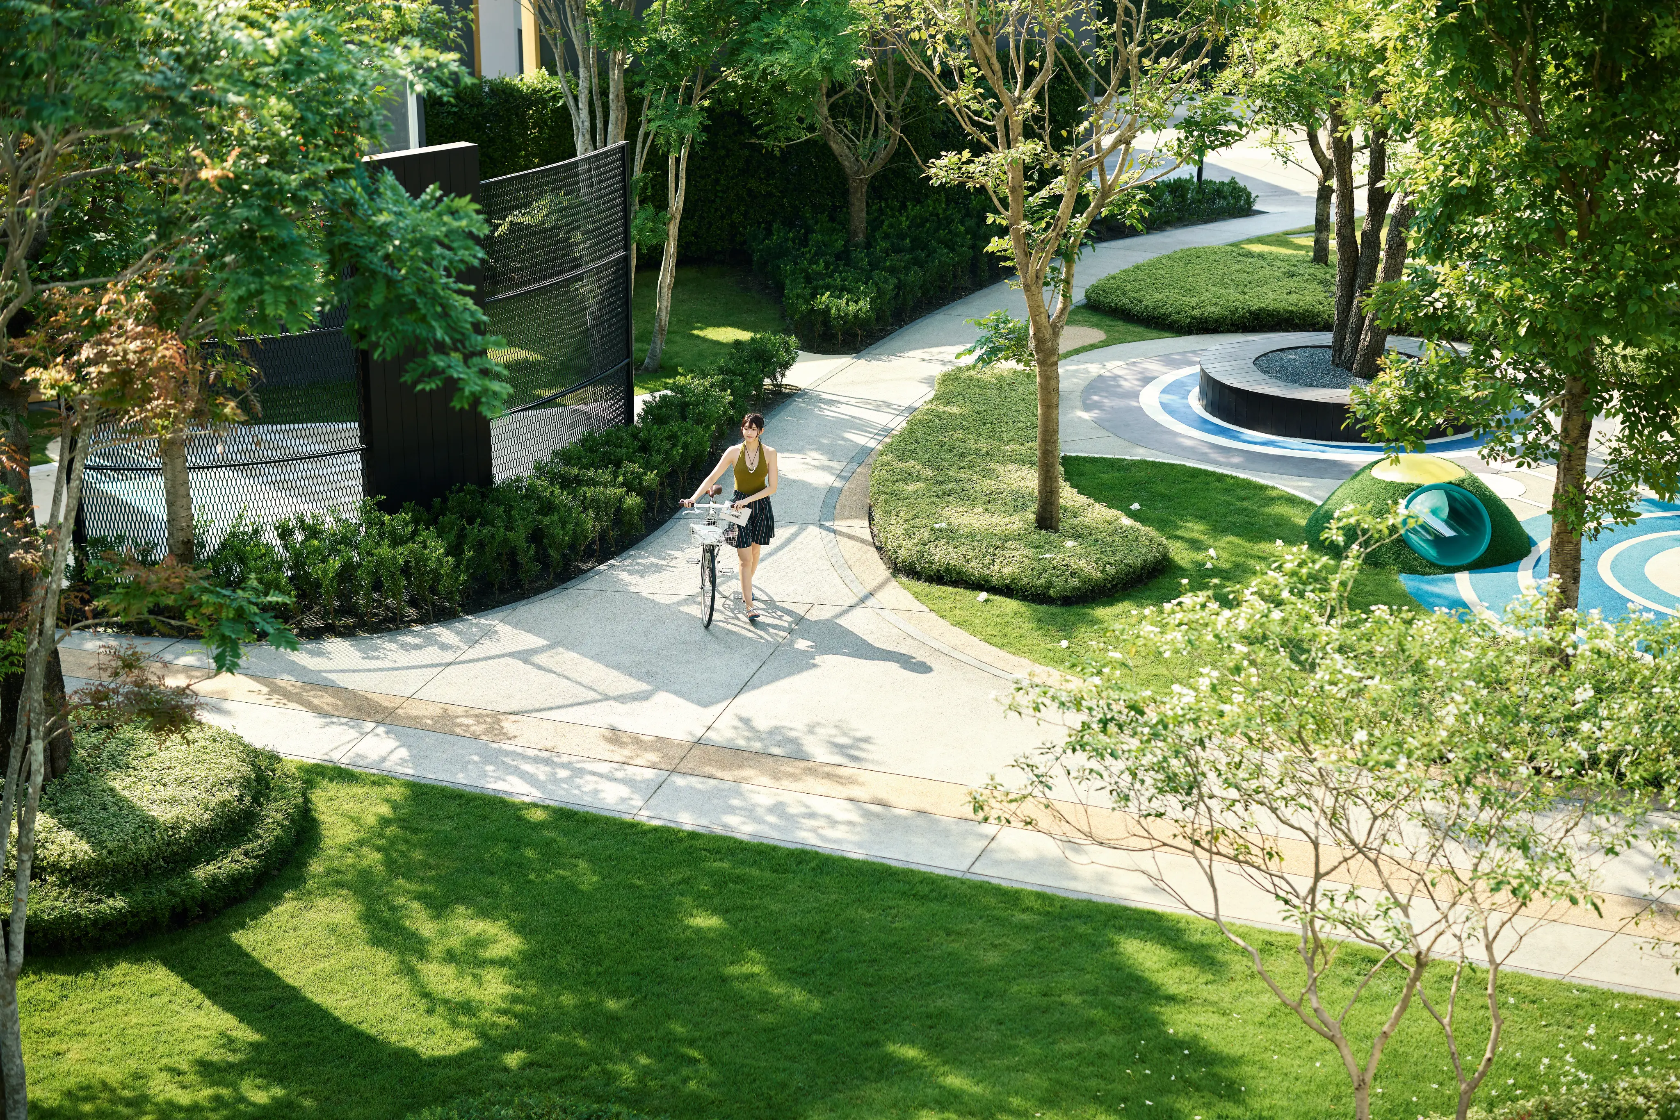
CHER HUB: Home | Unity | Balance
Surrounded by greenery and thoughtfully designed shared spaces,
CHER HUB is the heart of the community. It is a place where
residents can relax, connect with neighbours, and enjoy quality time
together in a welcoming environment.
CHER HUB is the heart of the community. It is a place where
residents can relax, connect with neighbours, and enjoy quality time
together in a welcoming environment.

All 0project
Link Copied!